
Mod+partners
Mod+partners
DESIGN NOTES
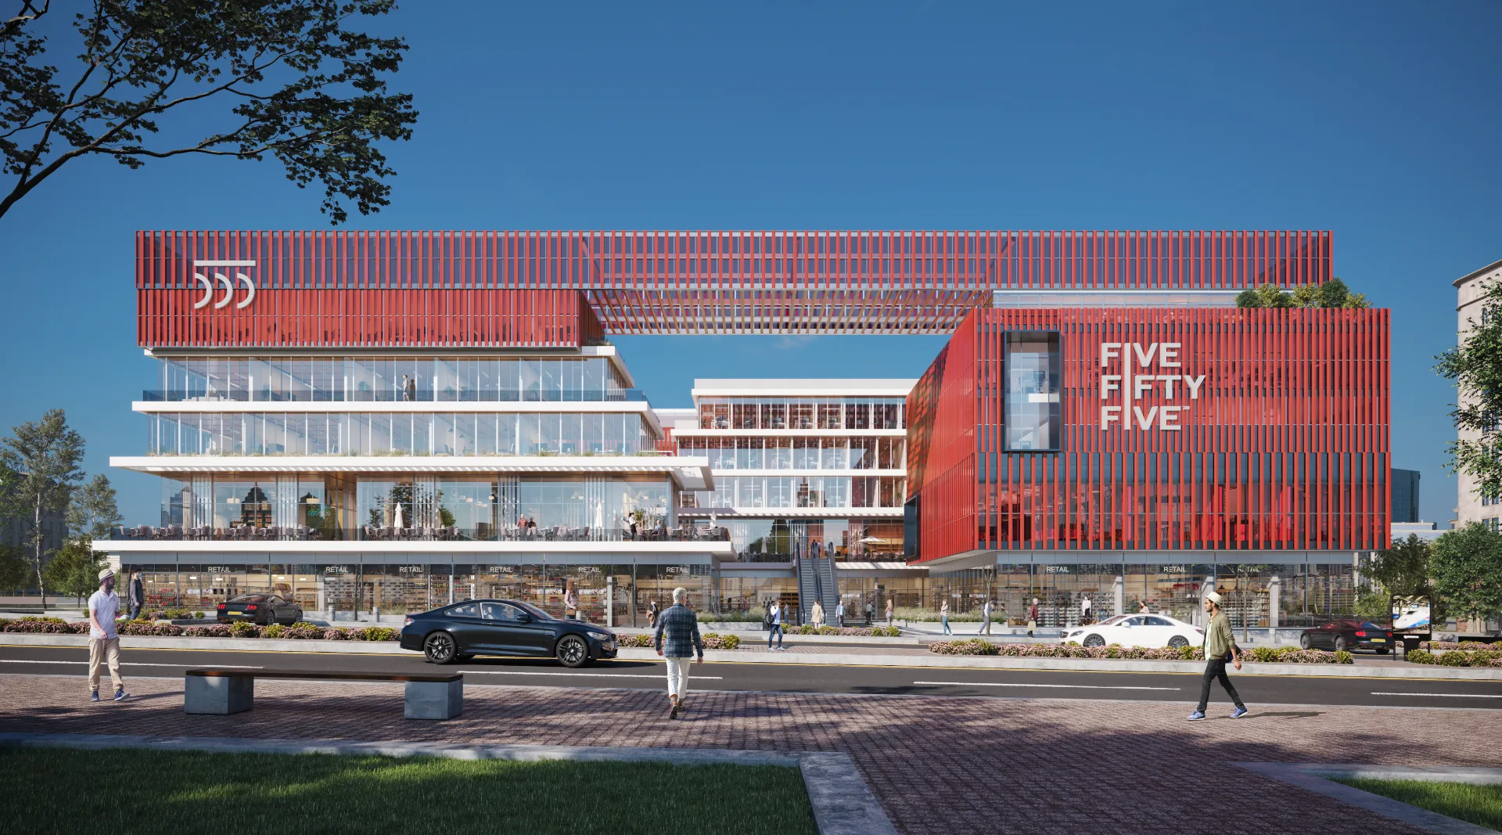
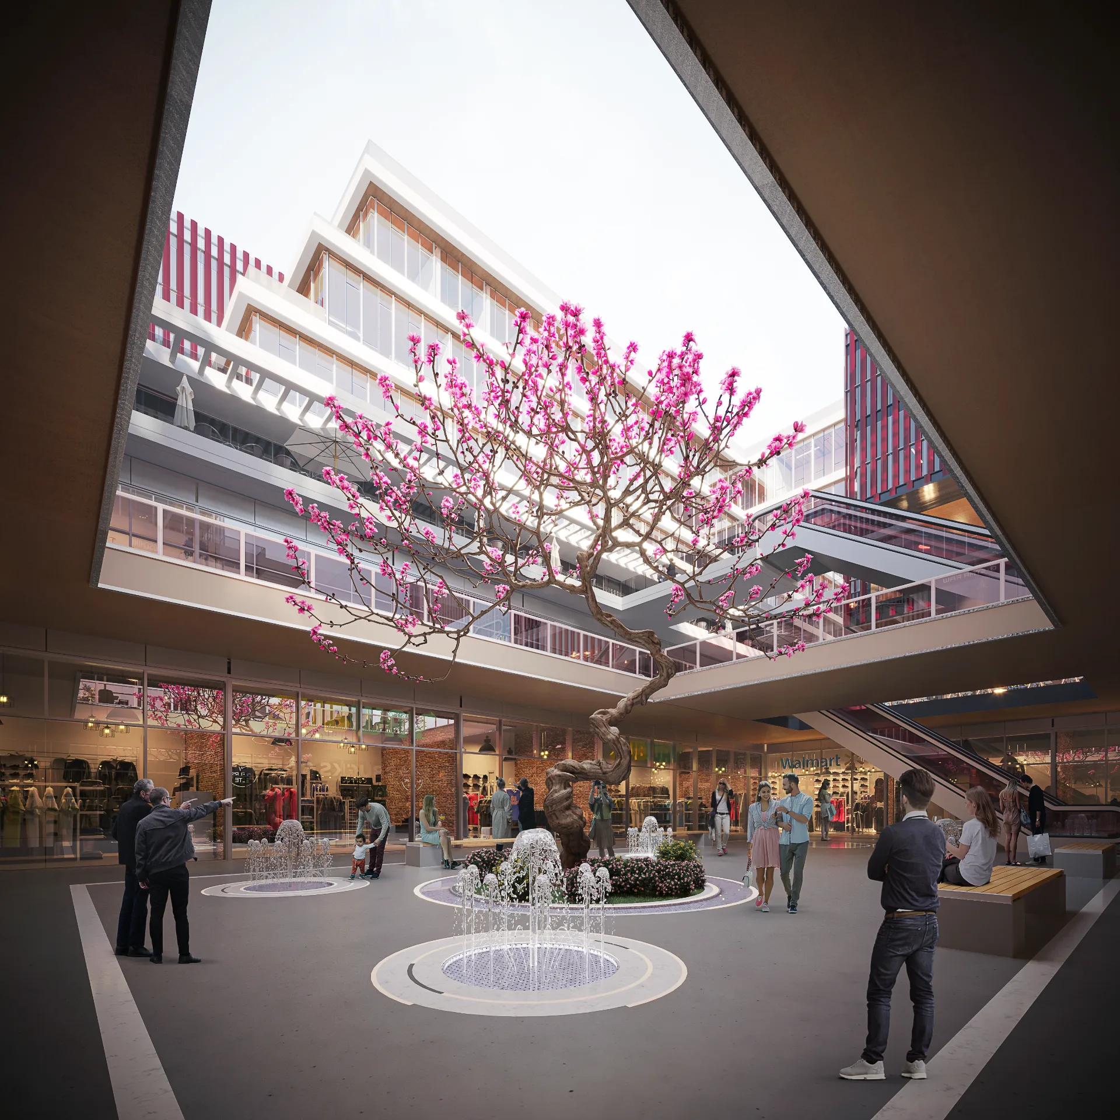
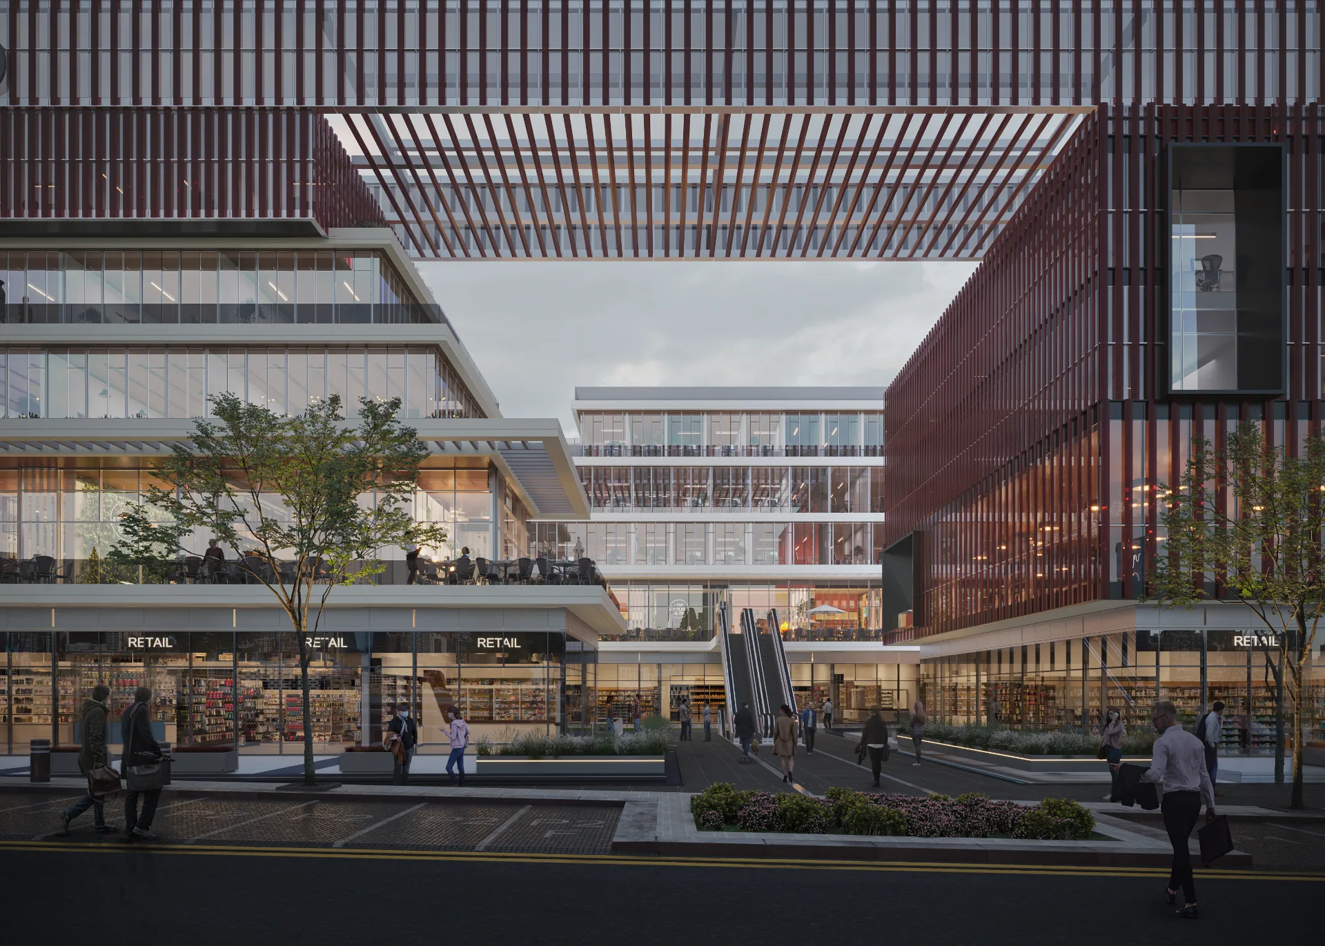
Working closely with the client, MOD+Partners shaped every phase of the project from initial concept through to final execution. The result is a striking commercial destination that reflects MOD+Partners' focus on expressive, contemporary design.
Mod+partners
Mod+partners
Mod+partners
DESIGN NOTES
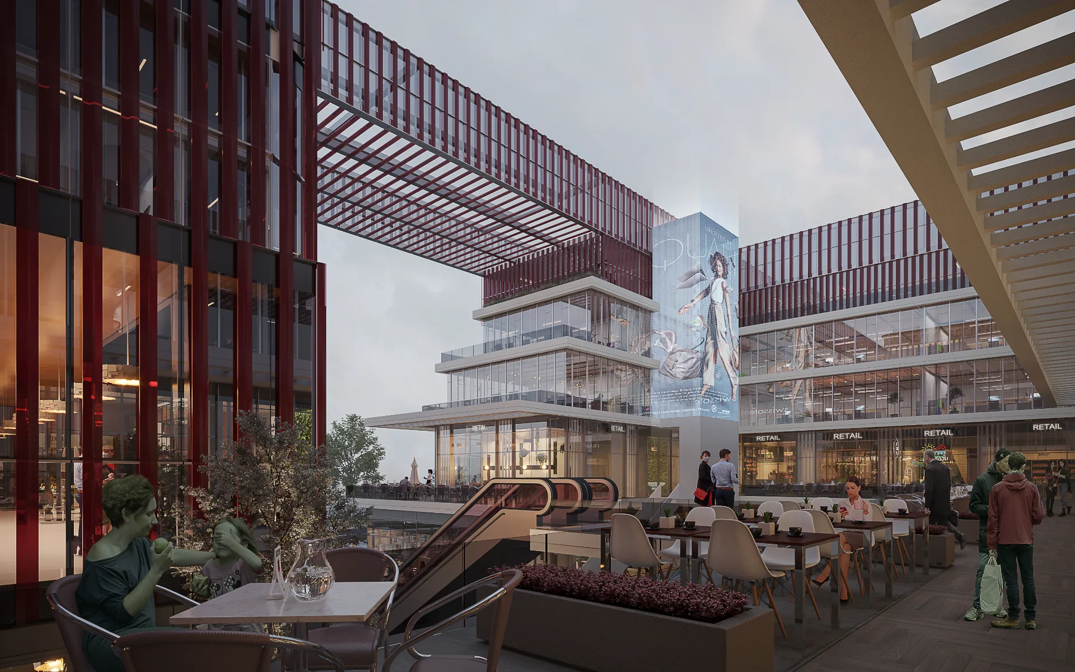
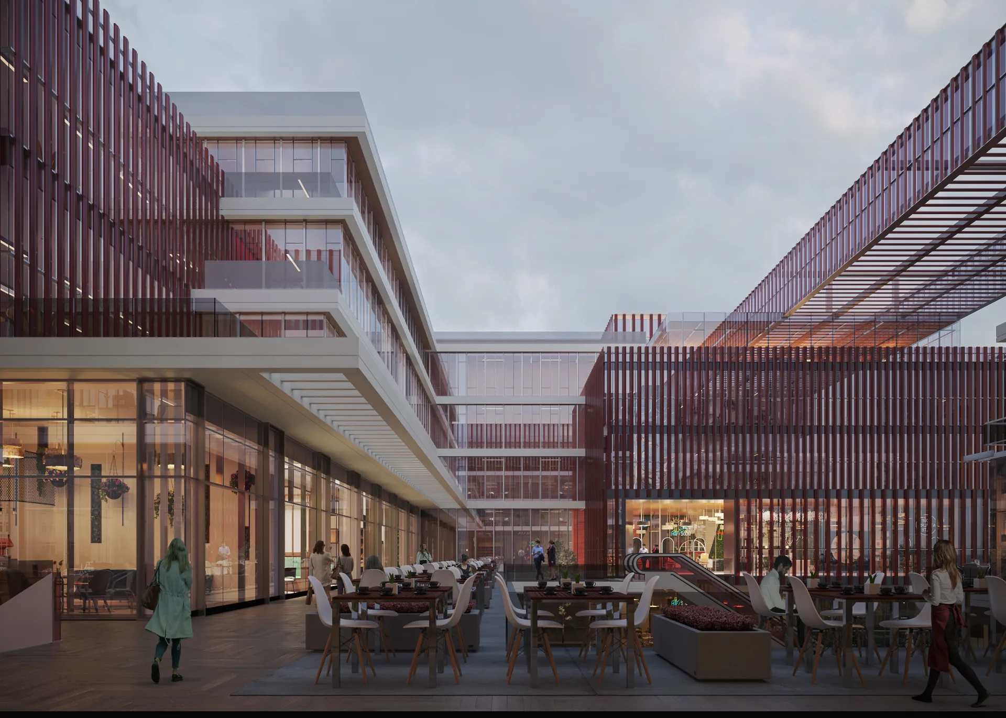
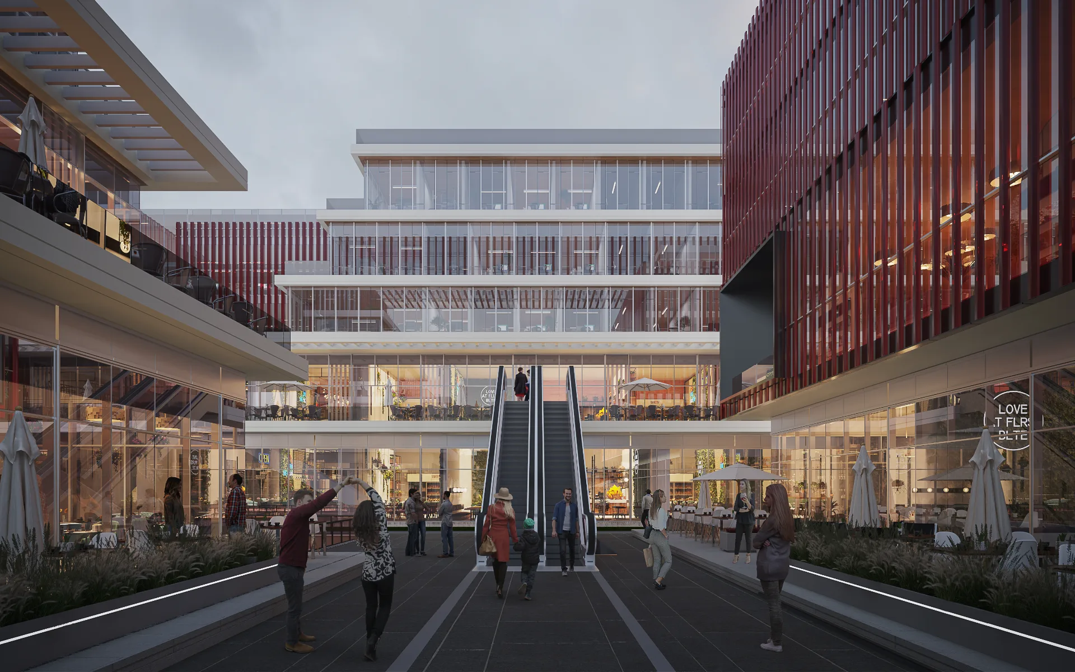
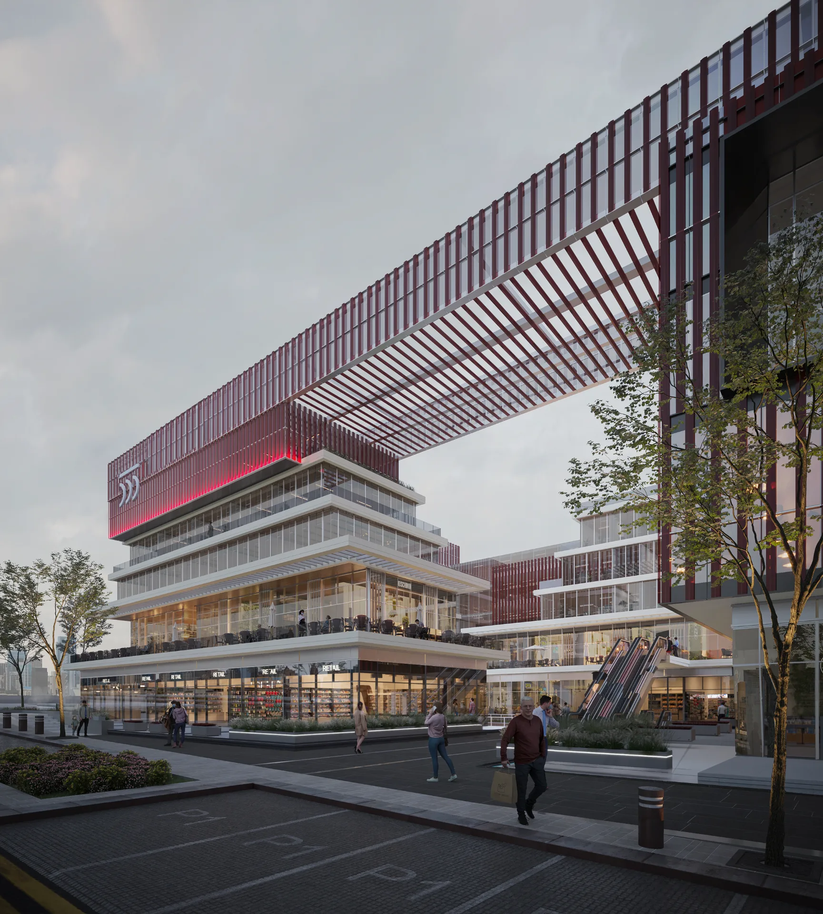
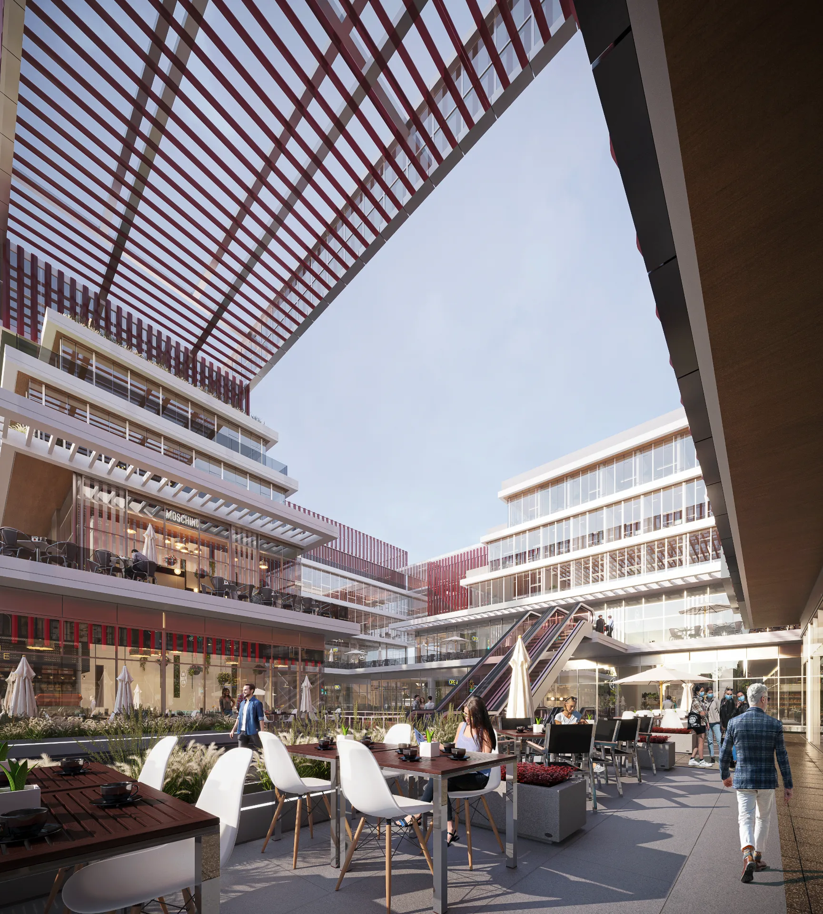
Spanning a 4,000 sqm plot with a built-up area of 16,000 sqm, the design creates dynamic massing and sculptural forms that respond directly to the building's intended use. A modern architectural vocabulary defines the project, blending bold geometry with a distinctive visual identity suited to its Zayed City setting.
Mod+partners
Mod+partners
DESIGN DETAILS
West Yard is a commercial development located in the heart of Zayed City, developed by a private sector client. MOD+Partners serves as the main consultant on the project, leading its full architectural and engineering vision from concept through delivery. Spanning a 4,000 sqm plot with a built-up area of 16,000 sqm, the design creates dynamic massing and sculptural forms that respond directly to the building's intended use. A modern architectural vocabulary defines the project, blending bold geometry with a distinctive visual identity suited to its Zayed City setting. The design approach prioritizes a strong architectural presence, positioning the building as a landmark within its surrounding context. Working closely with the client, MOD+Partners shaped every phase of the project from initial concept through to final execution. The result is a striking commercial destination that reflects MOD+Partners' focus on expressive, contemporary design.