.webp)
OVERVIEW
MOD+Partners’ scope of work covers Architecture, Structure, MEP, Landscape, and Interior Design, providing an integrated multidisciplinary approach throughout the project.
Mod+partners
.webp)
Mod+partners
.webp)
Mod+partners
DESIGN NOTES
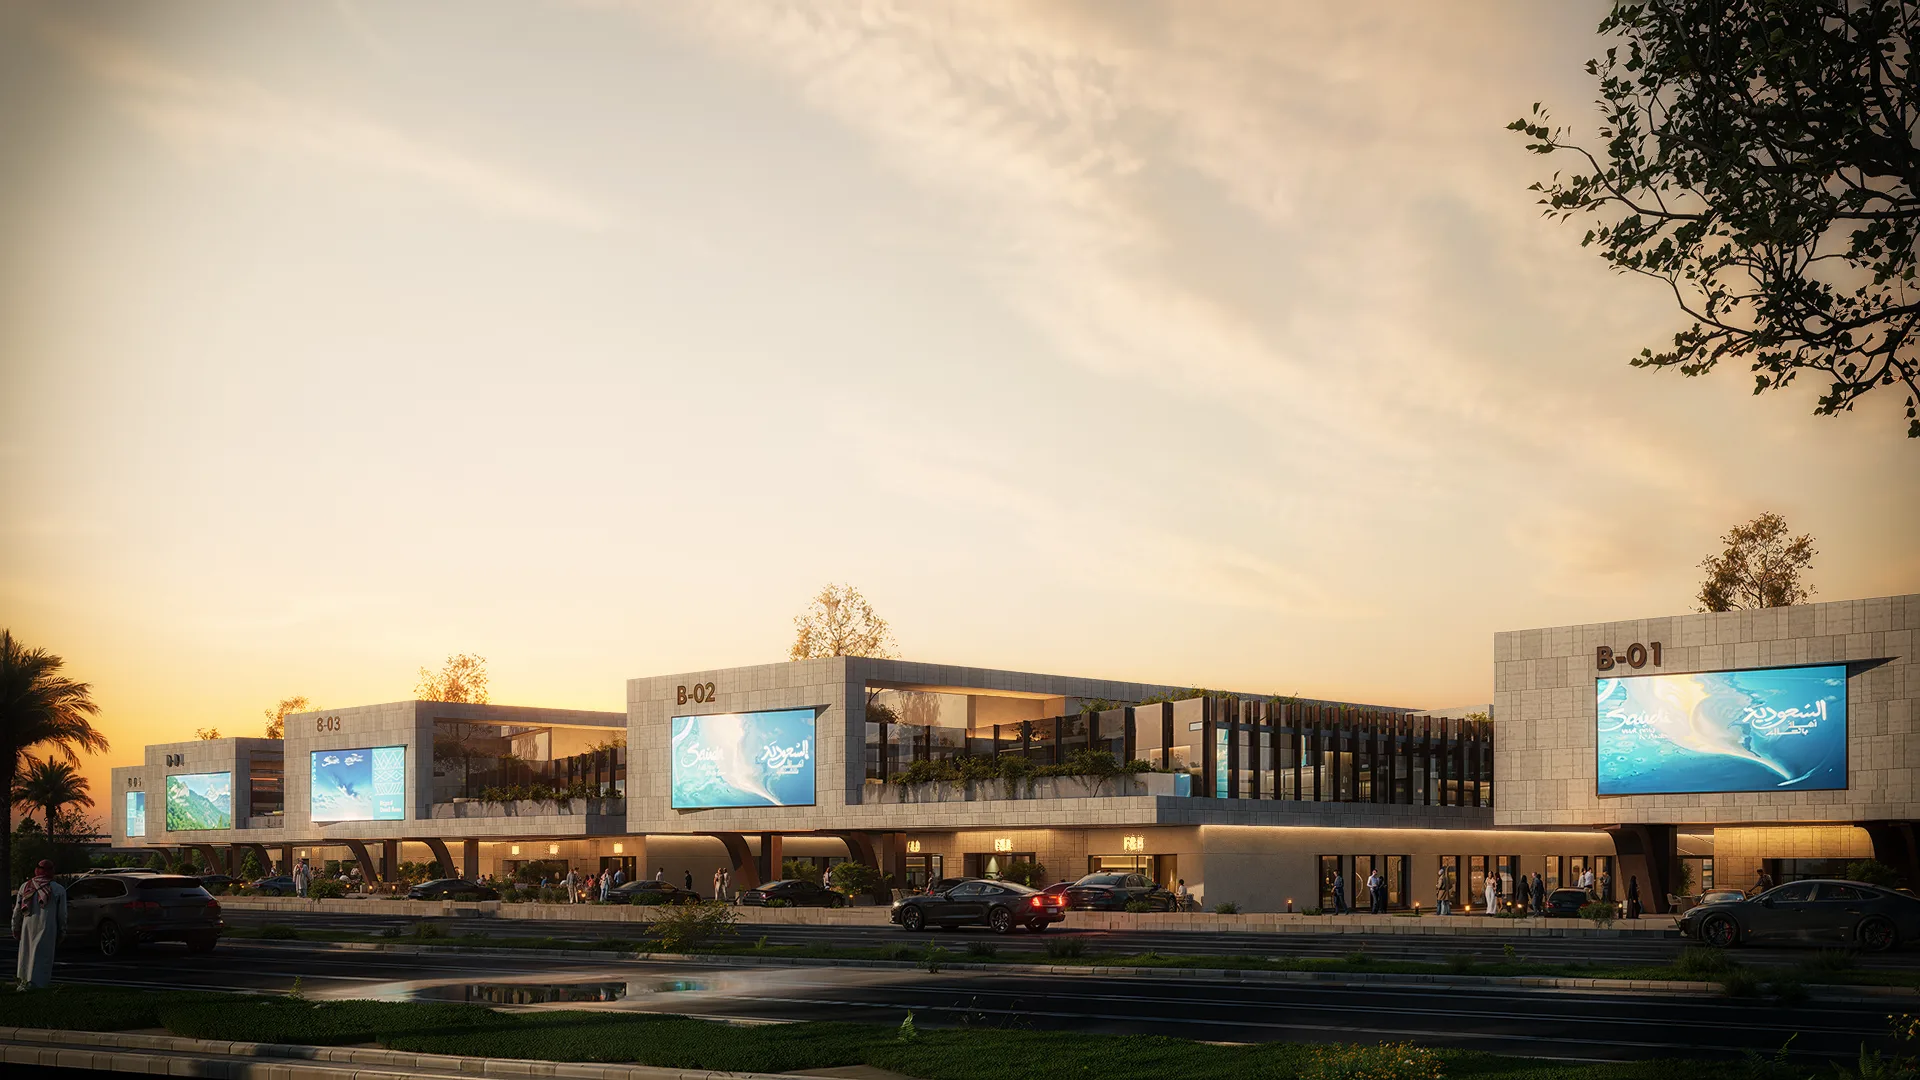
Al Rayyan Mixed-Use presents a contemporary architectural language characterized by clean geometric volumes, strong horizontal lines, and a refined material palette. The stepped building massing creates a dynamic yet cohesive façade, while large glazed openings and integrated digital screens add a modern commercial identity.
.webp)
Mod+partners
.webp)
Mod+partners
.webp)
Mod+partners
.webp)
Mod+partners
DESIGN NOTES
The design emphasizes active street frontage and pedestrian engagement, with shaded arcades, terraces, landscaped areas, and outdoor seating creating a more vibrant public realm. The combination of stone-textured façades, warm architectural lighting, greenery, and transparent retail spaces gives the development a sophisticated and welcoming character suited to Riyadh’s evolving urban landscape.
.webp)
Mod+partners
.webp)
Mod+partners
.webp)
Mod+partners
DESIGN NOTES
A contemporary mixed-use development defined by clean geometric forms, layered massing, and strong horizontal lines. The design combines textured stone façades, expansive glazing, shaded retail arcades, integrated greenery, and dynamic lighting to create a sophisticated, pedestrian-oriented urban destination.
.webp)
Mod+partners
.webp)
Mod+partners
DESIGN DETAILS
Al Rayyan Mixed-Use is a large-scale mixed-use development in Riyadh, Saudi Arabia, designed to create a vibrant destination that integrates commercial, retail, and lifestyle experiences within a contemporary architectural setting. Developed for First Avenue, the project spans approximately 40,000 m² of land with a total BUA of 60,000 m² and an estimated project value of SAR 250 million. Its design combines modern architectural forms, landscaped outdoor areas, active pedestrian spaces, and integrated retail frontage to create a dynamic urban environment. MOD+Partners’ scope of work covers Architecture, Structure, MEP, Landscape, and Interior Design, providing an integrated multidisciplinary approach throughout the project.