

Mod+partners
DESIGN NOTES
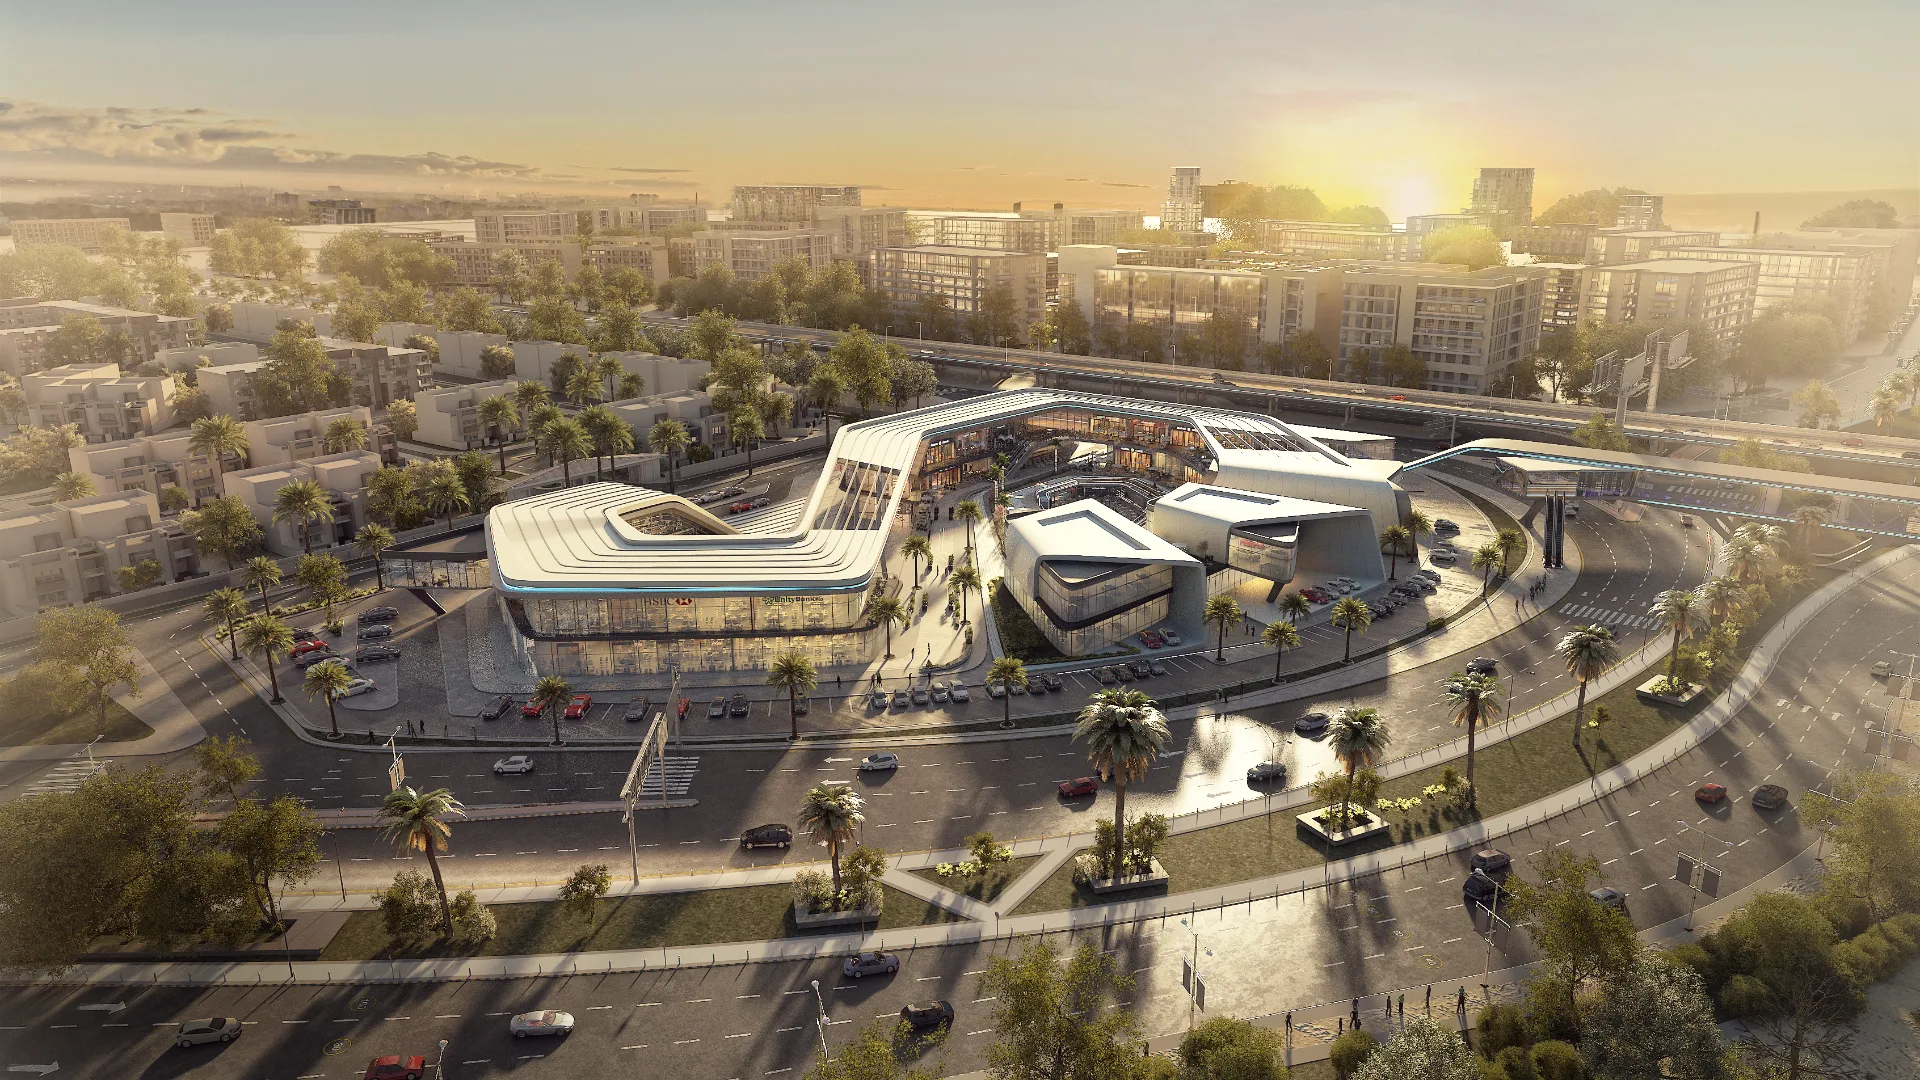
Centrada Hub is a commercial, administrative, and medical mall located directly on Waslet Dahshur Road, positioned as a hub between New and Old Sheikh Zayed, developed by Centrada Developments. MOD+Partners serves as the main consultant on the project, leading its full architectural and engineering vision from concept through delivery.

Mod+partners
DESIGN NOTES
MOD+Partners serves as the main consultant on the project, leading its full architectural and engineering vision from concept through delivery. Covering 10,000 sqm with a 170-meter road frontage, the design allocates around 70% of the site to plazas, restaurants, and open gathering spaces. A sophisticated architectural language defines the project, featuring double-glazed glass façades that reflect natural light while maintaining a peaceful, noise-controlled interior environment.

Mod+partners
DESIGN NOTES
The masterplan includes tranquil water lakes and fountain-lined plazas, adding a calming, resort-like atmosphere to the commercial experience. Unit layouts across the ground and first floors were designed to accommodate a diverse mix of retail, office, and medical clinic spaces. Smart gates, 24/7 surveillance, and integrated security systems were built into the design to ensure a safe, modern environment for tenants and visitors.
DESIGN DETAILS
Centrada Hub is a commercial, administrative, and medical mall located directly on Waslet Dahshur Road, positioned as a hub between New and Old Sheikh Zayed, developed by Centrada Developments. MOD+Partners serves as the main consultant on the project, leading its full architectural and engineering vision from concept through delivery. Covering 10,000 sqm with a 170-meter road frontage, the design allocates around 70% of the site to plazas, restaurants, and open gathering spaces. A sophisticated architectural language defines the project, featuring double-glazed glass façades that reflect natural light while maintaining a peaceful, noise-controlled interior environment. The masterplan includes tranquil water lakes and fountain-lined plazas, adding a calming, resort-like atmosphere to the commercial experience. Unit layouts across the ground and first floors were designed to accommodate a diverse mix of retail, office, and medical clinic spaces. Smart gates, 24/7 surveillance, and integrated security systems were built into the design to ensure a safe, modern environment for tenants and visitors. Working in close collaboration with Centrada Developments, MOD+Partners shaped every phase of the project from initial concept through to final execution. The result positions Centrada Hub as a leading commercial destination linking Sheikh Zayed and 6th of October City.